VIP ACCESS NOW OPEN - UPTOWN WOODBRIDGE
New Homes On Sale Now in Woodbridge | Get VIP Pricing, Floor Plans & Incentives Today!
VIP ACCESS NOW OPEN
Get VIP Pricing, Floor Plans & Incentives Today!
New Homes On Sale Now
in Woodbridge!
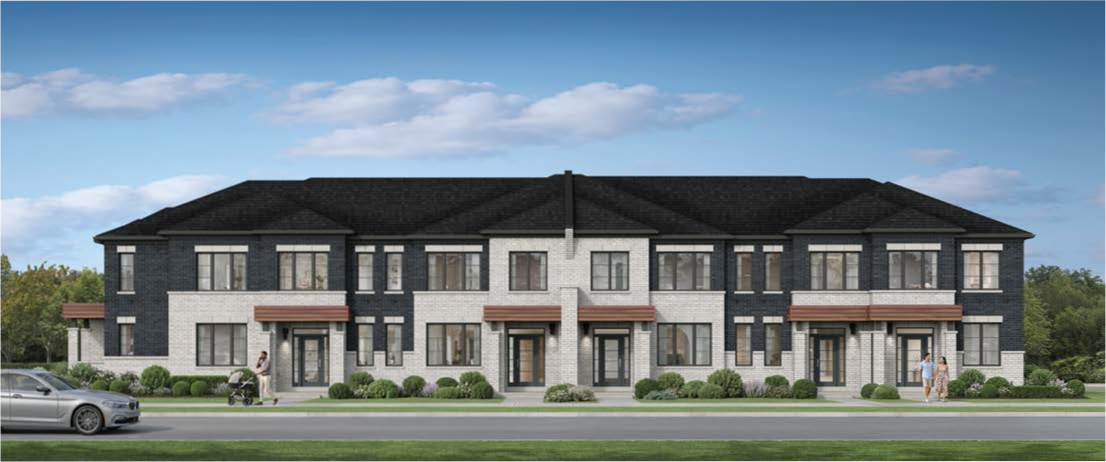
Freehold Towns from $699,990!*
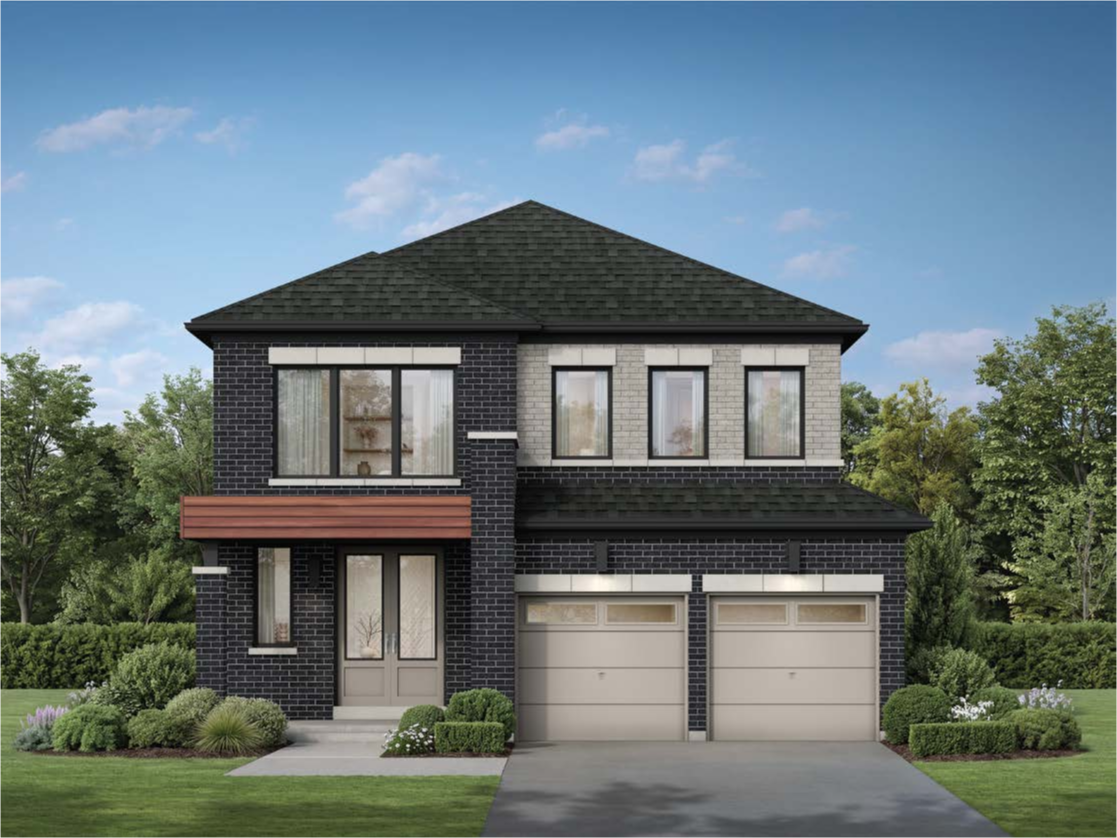
Rear Lane Detached from $988,990!*
Detached Homes from the $1.1Ms!*
*Price after rebate
Why Register For VIP Access
✓ Pricing, Floor Plans & Availability Available Now
✓ Priority Selection of Best Lots
✓ Exclusive Early Buyer Incentives
HST REBATE SAVINGS OF UP TO $130k!*
*Rebate and tax savings subject to eligibility, government criteria, and program terms.
Not all purchasers may qualify.
Instant Access • No Obligation • Sent Immediately
New Homes On Sale Now
in Woodbridge!
Freehold Towns from $699,990!*
Rear Lane Detached from $988,990!*
Detached Homes from the $1.1Ms!*
*Price after rebate
Why Register For VIP Access
✓ Pricing, Floor Plans & Availability Available Now
✓ Priority Selection of Best Lots
✓ Exclusive Early Buyer Incentives
HST REBATE SAVINGS OF UP TO $130k!*
*Rebate and tax savings subject to eligibility, government criteria, and program terms.
Not all purchasers may qualify.
Instant Access • No Obligation • Sent Immediately
Vaughan is one of York Region’s fastest-growing cities, projected to reach approximately 575,900 residents and 354,300 jobs by 2051. Uptown Woodbridge is well positioned to benefit from this growth, with strong incomes, business investment, and population growth supporting continued housing demand. The community offers an attractive setting for both end-users and long-term investors.
Uptown Woodbridge offers convenient GTA connections with easy access to Highways 400 and 427, Pearson International Airport, Downtown Toronto, and major employment centres. York Region Transit along Weston Road connects residents to the Vaughan Metropolitan Centre and subway station, while nearby GO stations provide rail service toward Union Station. These options make commuting across Vaughan and the GTA convenient.
Residents enjoy convenient access to shopping, grocery stores, restaurants, schools, healthcare, and recreation. Cortellucci Vaughan Hospital is nearby, while parks, Humber River trails, and Canada’s Wonderland provide outdoor and family-friendly amenities. This combination of everyday conveniences, services, and green space creates a well-connected setting for modern living.
Fieldgate Homes brings more than six decades of homebuilding experience to Uptown Woodbridge. Founded in 1957, the family-run builder has built more than 65,000 homes across Ontario. Known for thoughtful design and quality craftsmanship, Fieldgate offers an established track record in homebuilding and community development.
Vaughan is one of York Region’s fastest-growing cities, projected to reach approximately 575,900 residents and 354,300 jobs by 2051. Uptown Woodbridge is well positioned to benefit from this growth, with strong incomes, business investment, and population growth supporting continued housing demand. The community offers an attractive setting for both end-users and long-term investors.
Uptown Woodbridge offers convenient GTA connections with easy access to Highways 400 and 427, Pearson International Airport, Downtown Toronto, and major employment centres. York Region Transit along Weston Road connects residents to the Vaughan Metropolitan Centre and subway station, while nearby GO stations provide rail service toward Union Station. These options make commuting across Vaughan and the GTA convenient.
Residents enjoy convenient access to shopping, grocery stores, restaurants, schools, healthcare, and recreation. Cortellucci Vaughan Hospital is nearby, while parks, Humber River trails, and Canada’s Wonderland provide outdoor and family-friendly amenities. This combination of everyday conveniences, services, and green space creates a well-connected setting for modern living.
Fieldgate Homes brings more than six decades of homebuilding experience to Uptown Woodbridge. Founded in 1957, the family-run builder has built more than 65,000 homes across Ontario. Known for thoughtful design and quality craftsmanship, Fieldgate offers an established track record in homebuilding and community development.
DEVELOPER
Fieldgate Homes
ADDRESS
Weston Rd & Teston Rd, Vaughan
PRICING
Starting From $699,990* (Price after rebate)
OCCUPANCY
TBA
HOME TYPES
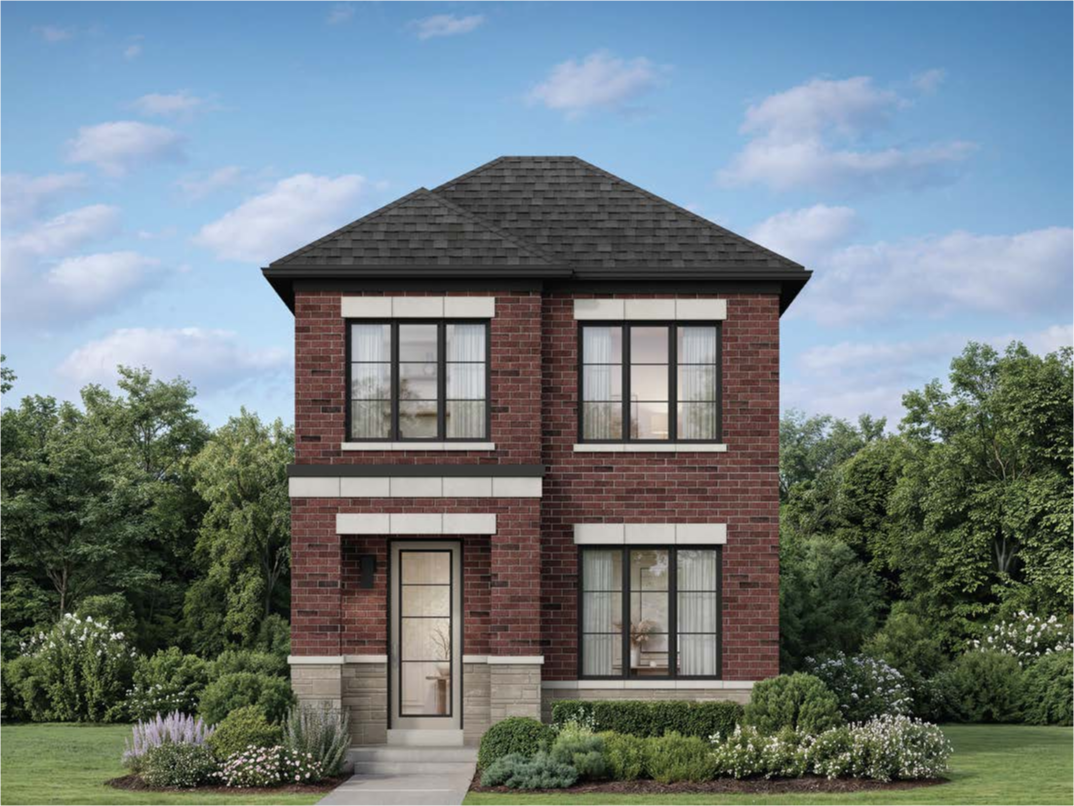
Freehold Towns, 26', 32', 38', 42' Detached Homes
SQ FT
1,265 sq ft - 3,606 sq ft
INCENTIVES*
✓ Platinum VIP Pricing & Floor Plans
✓ First Access to the Best Availability
✓ Zero Development Charges
✓ Leasing & Property Management Services Available
✓ Free Lawyer Review of Your Purchase Agreement
✓ Free Mortgage Arrangements
✓ Up to $20,000 in Decor Credit
✓ Stainless Steel Kitchen Appliance Package
✓ Laundry Package
✓ Central Air Conditioning
GET VIP PRICING & FLOOR PLANS SENT TO YOUR INBOX!
Developer: Fieldgate Homes
Address: Weston Rd & Teston Rd, Vaughan
Pricing: Starting From $699,990* (Price after rebate)
Occupancy: TBA
Home Types: Freehold Towns, 26', 32', 38', 42' Detached Homes
Square Footage: 1,265 sq ft - 3,606 sq ft
Incentives*: Platinum VIP Pricing & Floor Plans, First Access to the Best Availability, Zero Development Charges, Assignment, Leasing & Property Management Services Available, Free Lawyer Review of Your Purchase Agreement, Free Mortgage Arrangements, Decor Credit: $10,000 for Towns | $20,000 for Detached, Stainless Steel Kitchen Appliance Package, Laundry Package, Central Air Conditioning, Natural Hardwood Flooring Throughout Main & Upper Floor (Including all Bedrooms), As A Bonus: Granite Countertops in Kitchen & Primary Bathroom with Undermount Sinks, 200 AMP Electrical Service, Rough-In Electric Car Charger
Developer Approved Platinum VIP Agents
• Absolute First Access to Pricing and Floor Plans
• The Very Best Incentives** & Promotions
• Extended Deposit Structure
• Capped Development Levies
• Right of Assignment
• Free Lawyer Review of your Purchase Agreement
• Free Mortgage Arrangements
Visit Our Website
www.MyInvestmentBrokers.com
Re/Max Real Estate Centre, My Investment Brokers
Real Estate Brokerage
Direct line - 647 518 9200 (Clients Only)
Email - Info@myinvestmentbrokers.com
*Terms & Conditions Apply – See Sales Representative For More Information
**We do not represent the builder. All renderings, incentives, pricing are subject to terms & conditions are may change at anytime without notice – see sales representatives for more details. E&OE
Privacy Policy
2026 My Investment Brokers © All Rights Reserved.